Egress Window Installation in South Bend, Fort Wayne & Northern Indiana
Adding an egress window can make a basement safer, brighter, and more useful. It may also be required when you create a new basement bedroom or make other changes that require an emergency escape and rescue opening. Our team at A&M Waterproofing & Foundation Repair installs basement egress windows throughout South Bend, Fort Wayne, Plymouth, Warsaw, Auburn, Marion, and surrounding areas of Northern Indiana.
An egress window installation involves more than cutting a hole in the foundation and setting a new window. The opening needs to be properly sized, the window well needs enough space for emergency access, and below-grade drainage needs to be considered carefully. Our team handles the installation with the same attention to foundation walls, drainage, and water management that we bring to our basement waterproofing work.
Planning an Egress Window for Your Basement?
Many homeowners contact us while planning a basement remodel or adding a bedroom downstairs. Others have small, outdated basement windows that they want to replace with a larger opening. In some cases, homeowners simply want more natural light and ventilation in a basement that feels dark or closed off. Common reasons homeowners install egress windows include:
- Creating a new basement bedroom
- Finishing or remodeling a basement
- Enlarging an existing basement window
- Replacing an older or damaged basement window
- Adding natural light and ventilation
- Improving emergency access
- Preparing a basement for future use

If you are unsure whether your existing basement window is large enough or whether your project requires egress, our team can help you understand what needs to be considered.
When Is an Egress Window Required in Indiana?
Indiana requirements depend on the type of project and how the basement space will be used. A new sleeping room created in an existing basement generally needs an emergency escape and rescue opening that meets applicable residential code requirements. New homes with basements may also have egress requirements that differ from work being completed in an existing home.
Finishing an existing basement does not automatically mean that every project requires a new egress window. For example, creating a recreation room or other non-sleeping space in an existing basement may be treated differently than adding a new bedroom.
Local permitting and inspection requirements can also vary between South Bend, Fort Wayne, Plymouth, Warsaw, Auburn, Marion, and other communities we serve. Our team recommends confirming the requirements that apply to your specific project before construction begins.
For a more detailed explanation, read our guides on Indiana egress window code and finishing a basement without an egress window.
Indiana Egress Window Requirements
An egress window must provide an opening large enough for a person to escape through during an emergency and for emergency personnel to enter the home. The window must also be operable without special tools or complicated steps.
Common residential egress requirements include:
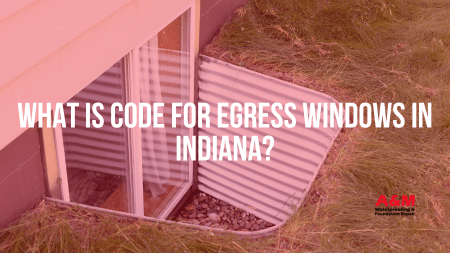
- A minimum net clear opening of 5.7 square feet
- A minimum clear opening width of 20 inches
- A minimum clear opening height of 24 inches
- A maximum clear opening height of 44 inches above the floor
- Properly sized window wells when the window is below grade
- Permanent steps or a ladder when required by the depth of the well
One detail is especially important. A window that is 20 inches wide and 24 inches high does not automatically meet the 5.7-square-foot opening requirement. The actual clear opening must meet all applicable requirements when the window is fully open.
For below-grade installations, the window well also needs enough room for the window to open completely and for someone to climb out. Our team takes the entire opening into account, including the window, well, exterior grade, and drainage around the foundation.
Our Egress Window Installation Process
Every home is different, so we start by looking at the conditions around the proposed window location. Installing an egress window in a poured concrete foundation can be different from working with a block foundation or enlarging an existing opening. Exterior access, basement finishes, utilities, drainage, and grade can also affect how the project should be completed.
Inspecting the Installation Area
We evaluate the foundation wall, exterior space, ground level, drainage, and how the basement will be used. If possible, we may be able to enlarge an existing window instead of creating a completely new opening.
Excavation and Foundation Cutting
We'll also make sure your egress system includes drainage, proper grading, and leak protection—no shortcuts.
Installing the Window and Well
We install and secure the new egress window, then add the properly sized window well. Depending on the depth and design, we may also install steps, a ladder, cover, or other accessories.
Adding Proper Drainage
We evaluate how water will move around the new window well and add the appropriate drainage measures. This may include drainage stone, grading improvements, or connections to an existing drainage system.
Finishing and Cleanup
After installation, we complete the necessary exterior work and clean the project area. We also account for any interior finishing needed around the new window opening.
Why Drainage Matters Around an Egress Window
Water management deserves special attention whenever a window is installed below ground level. Rain can enter an uncovered well, surface water can flow toward the foundation, and poorly draining soil can allow water to sit against the window opening.
That does not mean egress windows automatically leak. It means the well, grading, drainage, window installation, and foundation opening all need to work together.
Because our team also specializes in basement waterproofing, we look beyond the window itself. If we find an existing drainage problem around the proposed installation area, we can identify it before the new window becomes part of the problem.
Can We Turn an Existing Basement Window Into an Egress Window?
In many homes, an existing basement window may be in the right general location but is too small to qualify as an emergency escape opening. In those situations, it may be possible to enlarge the existing opening rather than create a completely new one.
Our team still needs to evaluate the foundation, required opening size, exterior grade, window well space, and drainage around the location. Some existing openings are good candidates for enlargement, while other homes may need the egress window installed somewhere else.
If you already have a basement window in mind, we can inspect it and determine what would be involved in converting the area into a larger egress opening.
Egress Window Installation Cost Factors
There is no single price that applies to every egress window project. The amount of foundation work, excavation, drainage, finishing, and access can vary considerably from one home to another.
Factors that can affect the cost of an egress window installation include:
- Enlarging an existing opening versus creating a new opening
- Block versus poured concrete foundation walls
- Size and style of the window
- Window well size and depth
- Excavation requirements
- Access around the home
- Drainage improvements
- Ladder or step requirements
- Window well covers or accessories
- Interior finishing
- Permit or inspection requirements
- Number of egress windows being installed
Our team can inspect the project and provide an estimate based on the actual conditions at your home.
Benefits of Adding an Egress Window
Safety is usually the main reason for installing an egress window, especially when a basement bedroom is being added. The larger opening can also change the way the basement feels and functions.
A properly placed egress window can provide more natural light and fresh air than a small traditional basement window. That can make bedrooms, family rooms, home offices, and other lower-level spaces feel less like a basement.
An egress window may also give homeowners more flexibility when planning a future basement renovation. If you are considering how the basement might be used several years from now, installing the right window during the current project may help avoid additional foundation work later.
Egress Window Installation Across Northern Indiana
Our team provides egress window installation for homeowners throughout Northern Indiana, including South Bend, Fort Wayne, Plymouth, Warsaw, Auburn, Marion, and surrounding communities.
Different cities and counties may have different permitting, inspection, or construction requirements. We take those local requirements into account when planning the project and encourage homeowners to verify any specific requirements that apply to their property.
If you are remodeling a basement, adding a bedroom, or trying to determine whether an existing window meets current requirements, our team can help you plan the next step.
Why Choose A&M Waterproofing & Foundation Repair for an Egress Window?
Cutting a large opening into a basement foundation and placing a window below grade involves several parts of the home at once. The foundation opening, window, window well, surrounding soil, grade, and drainage all affect how the finished installation performs.
Our experience with basement waterproofing gives us an important perspective on these projects. We are not only looking at whether the window fits. Our team also considers how water will move around the new opening and how the installation will interact with the rest of the basement.
We can also evaluate related basement water problems while we are at the home. If your project involves an existing wet basement, drainage concern, or sump pump system, we can look at those conditions as part of the overall project instead of treating the window as an isolated component.
Schedule an Egress Window Estimate
If you are planning a basement bedroom, remodeling your lower level, or replacing an undersized basement window, our team can help you determine what the project requires.
Our team at A&M Waterproofing & Foundation Repair installs egress windows throughout South Bend, Fort Wayne, Plymouth, Warsaw, Auburn, Marion, and nearby Northern Indiana communities. We will inspect the proposed installation area, explain your options, and provide an estimate for the work.
Frequently Asked Questions
Does every finished basement in Indiana need an egress window?
No. The requirements depend on the project and how the basement will be used. Creating a new sleeping room in an existing basement generally requires an emergency escape and rescue opening, while simply finishing an existing basement for non-sleeping use does not automatically mean a new egress window is required. Local requirements should still be confirmed for your specific project.
Does a basement bedroom need an egress window?
A new basement sleeping room generally needs a compliant emergency escape and rescue opening. The opening provides a way for someone inside the room to escape during an emergency and allows emergency personnel to enter if necessary.
Can you enlarge my existing basement window into an egress window?
Possibly. Many projects start with an existing basement window that is too small to meet egress requirements. Our team can inspect the opening, foundation, exterior grade, available well space, and drainage conditions to determine whether enlarging it is practical.
How big does an egress window need to be?
Common requirements include a minimum 5.7-square-foot net clear opening, at least 20 inches of clear opening width, at least 24 inches of clear opening height, and a maximum opening height of 44 inches above the floor. The window must meet all applicable requirements, so meeting only the minimum width and height is not enough.
Does an egress window need a window well?
A window well is generally needed when the required window opening is below the exterior ground level. The well must provide enough space for the window to open fully and for someone to exit through it. Deeper wells may also require permanent steps or a ladder.
How do you keep an egress window well from filling with water?
Proper grading and drainage are important. Depending on the home, drainage may involve stone beneath the well, connection to a drainage system, improvements to surrounding grade, or other measures. Our team evaluates the drainage conditions as part of the installation instead of treating the well separately from the rest of the basement.
Do I need a permit to install an egress window?
Permit requirements depend on where the home is located and the scope of the project. Creating a new opening in a foundation wall or adding a basement bedroom may require permits and inspections. Homeowners should confirm the requirements with their local building department before work begins.
How much does egress window installation cost?
The cost depends on the foundation, existing window opening, excavation, window and well size, drainage requirements, accessibility, finishing work, and other project conditions. Our team can inspect the installation area and provide an estimate based on the actual work required.
Can you install an egress window in an already finished basement?
Yes, an egress window can often be added to a finished basement. The project may involve additional interior work around the new opening, so we inspect the basement and explain what areas may be affected before installation begins.